


Client
Private homeowner
Location
Ealing, London
Project type
Victorian house
Duration
10 months
Client background
The Brief
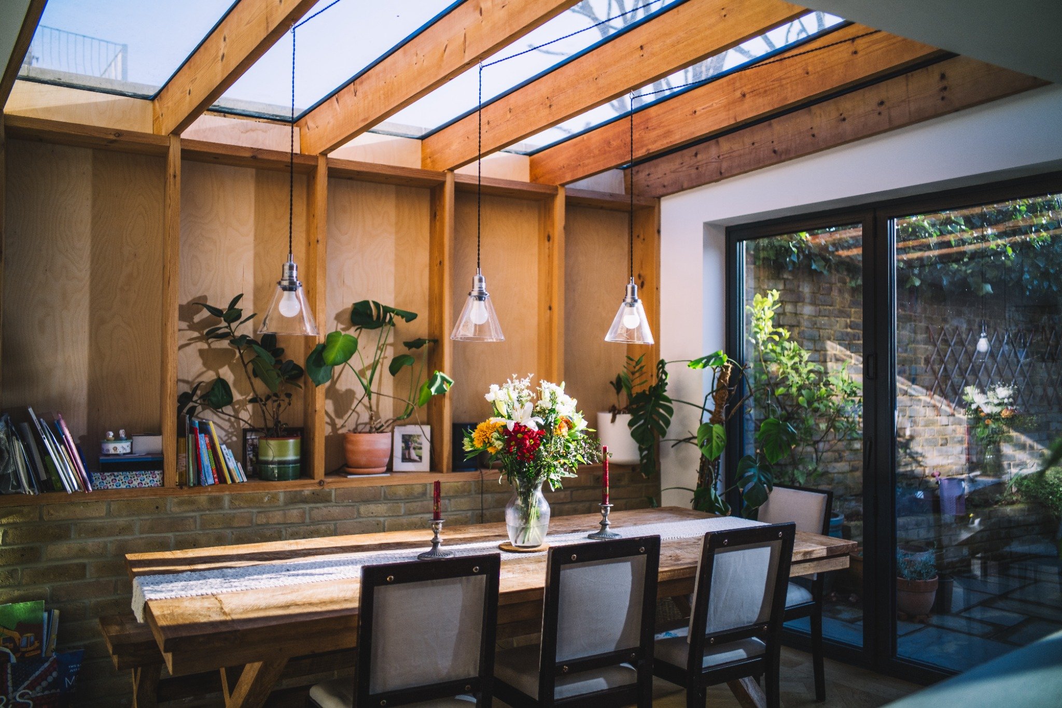
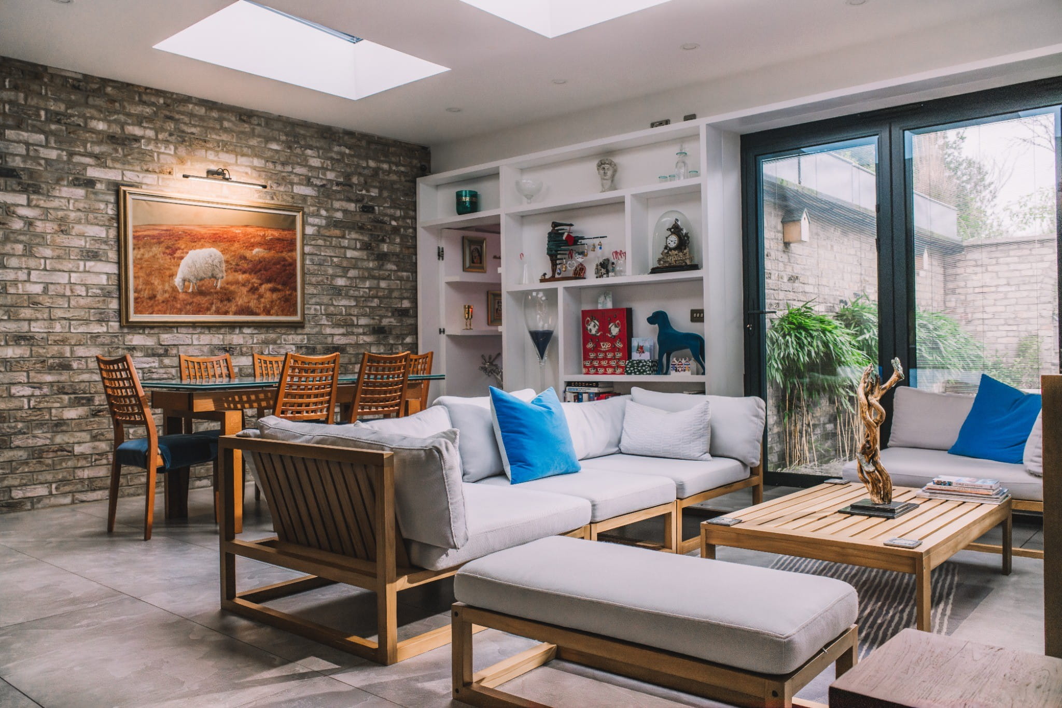
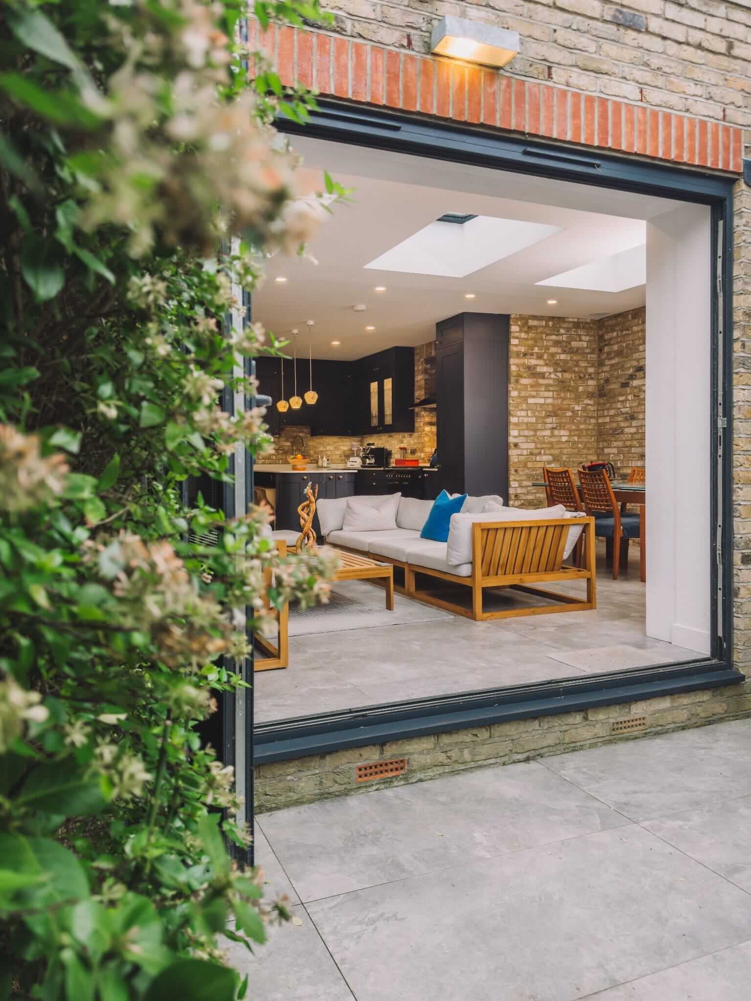
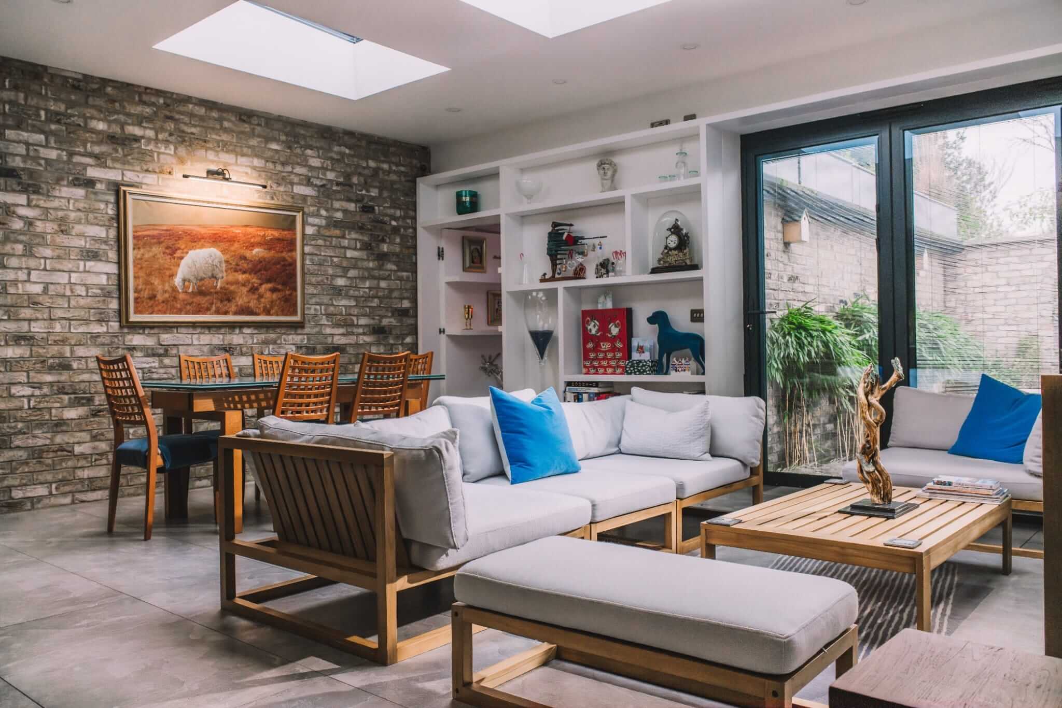
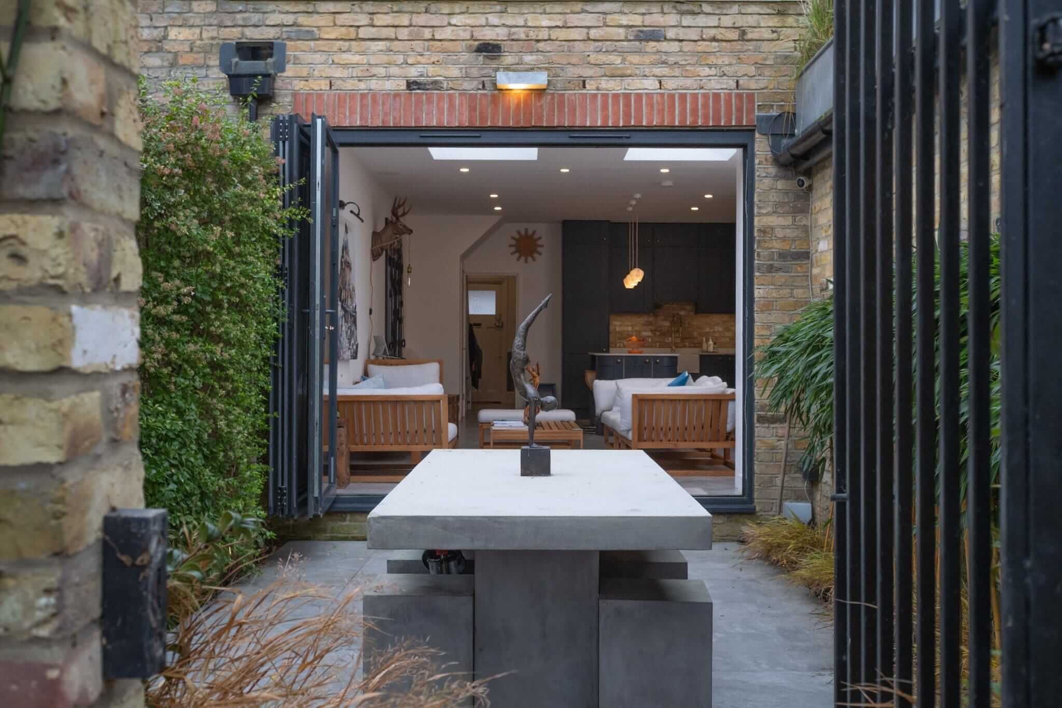
The client sought a modernised, spacious home with additional bedrooms in the loft and a large, open kitchen and living area. They wanted a dedicated games/cinema room, a utility space, and a refreshed garden layout.
Before Condition
The house had no extensions: a smaller layout, standard bedrooms, and older finishes.
Scope of Works
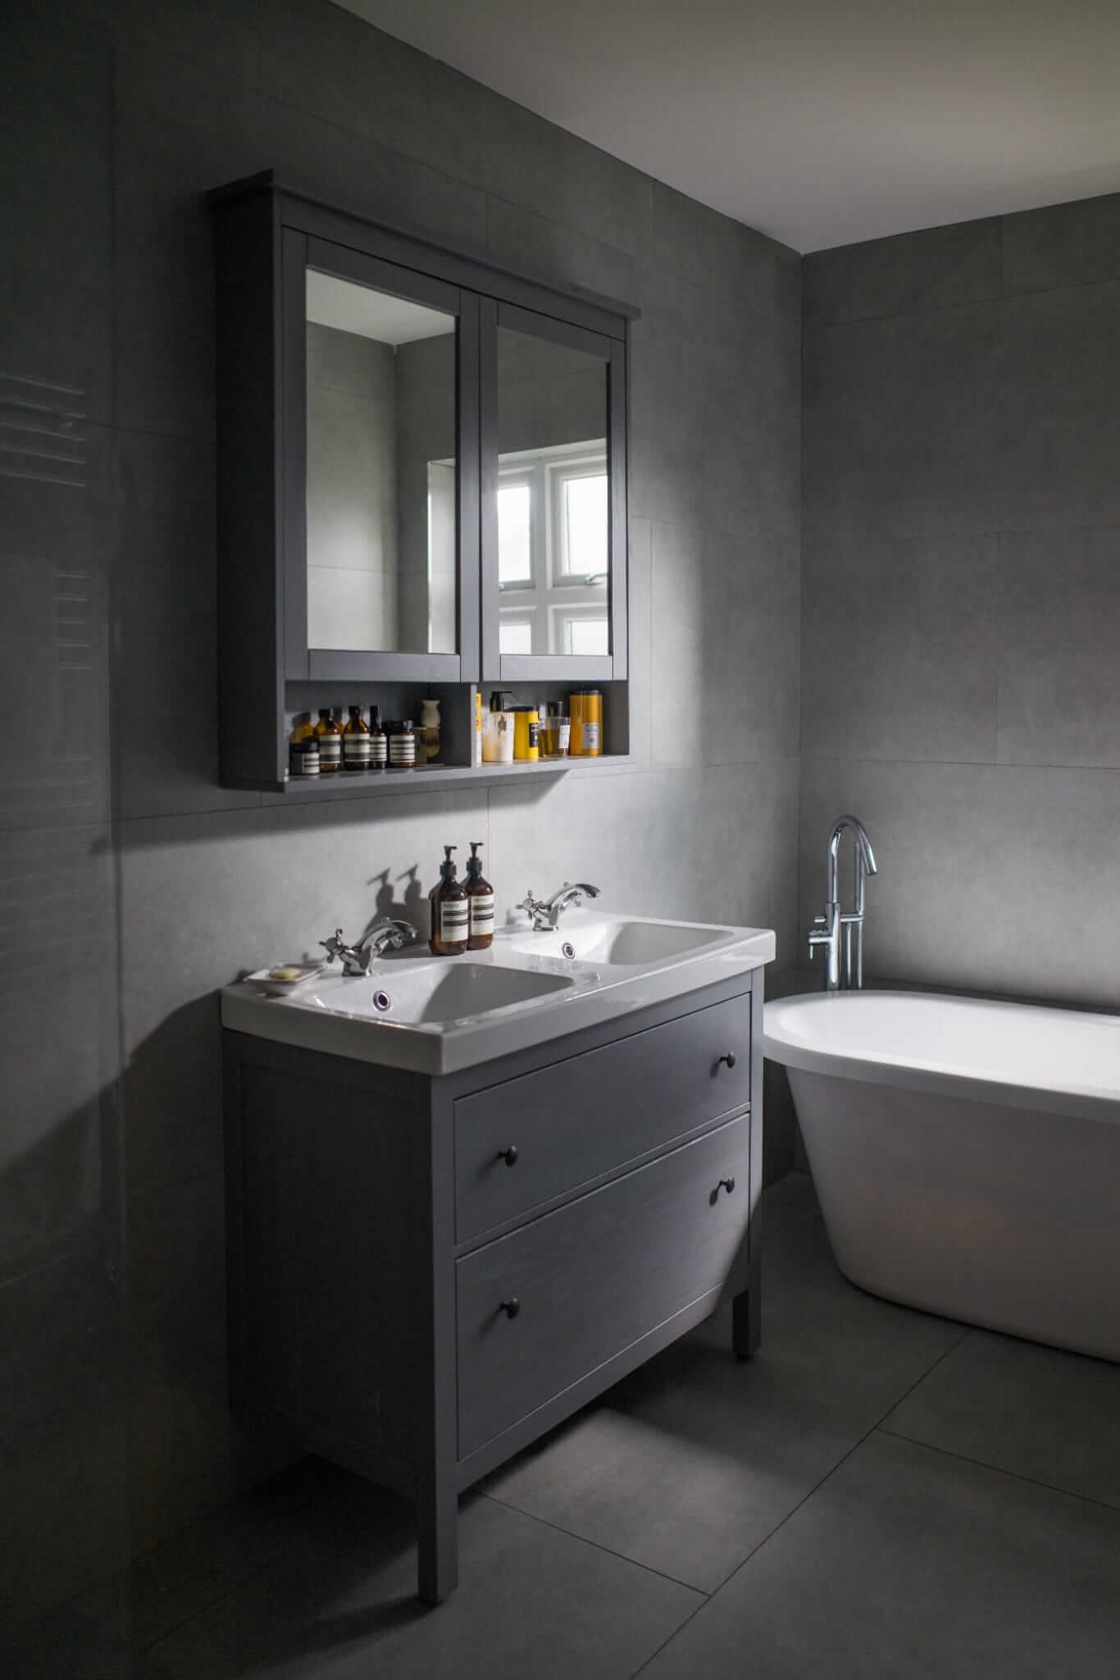
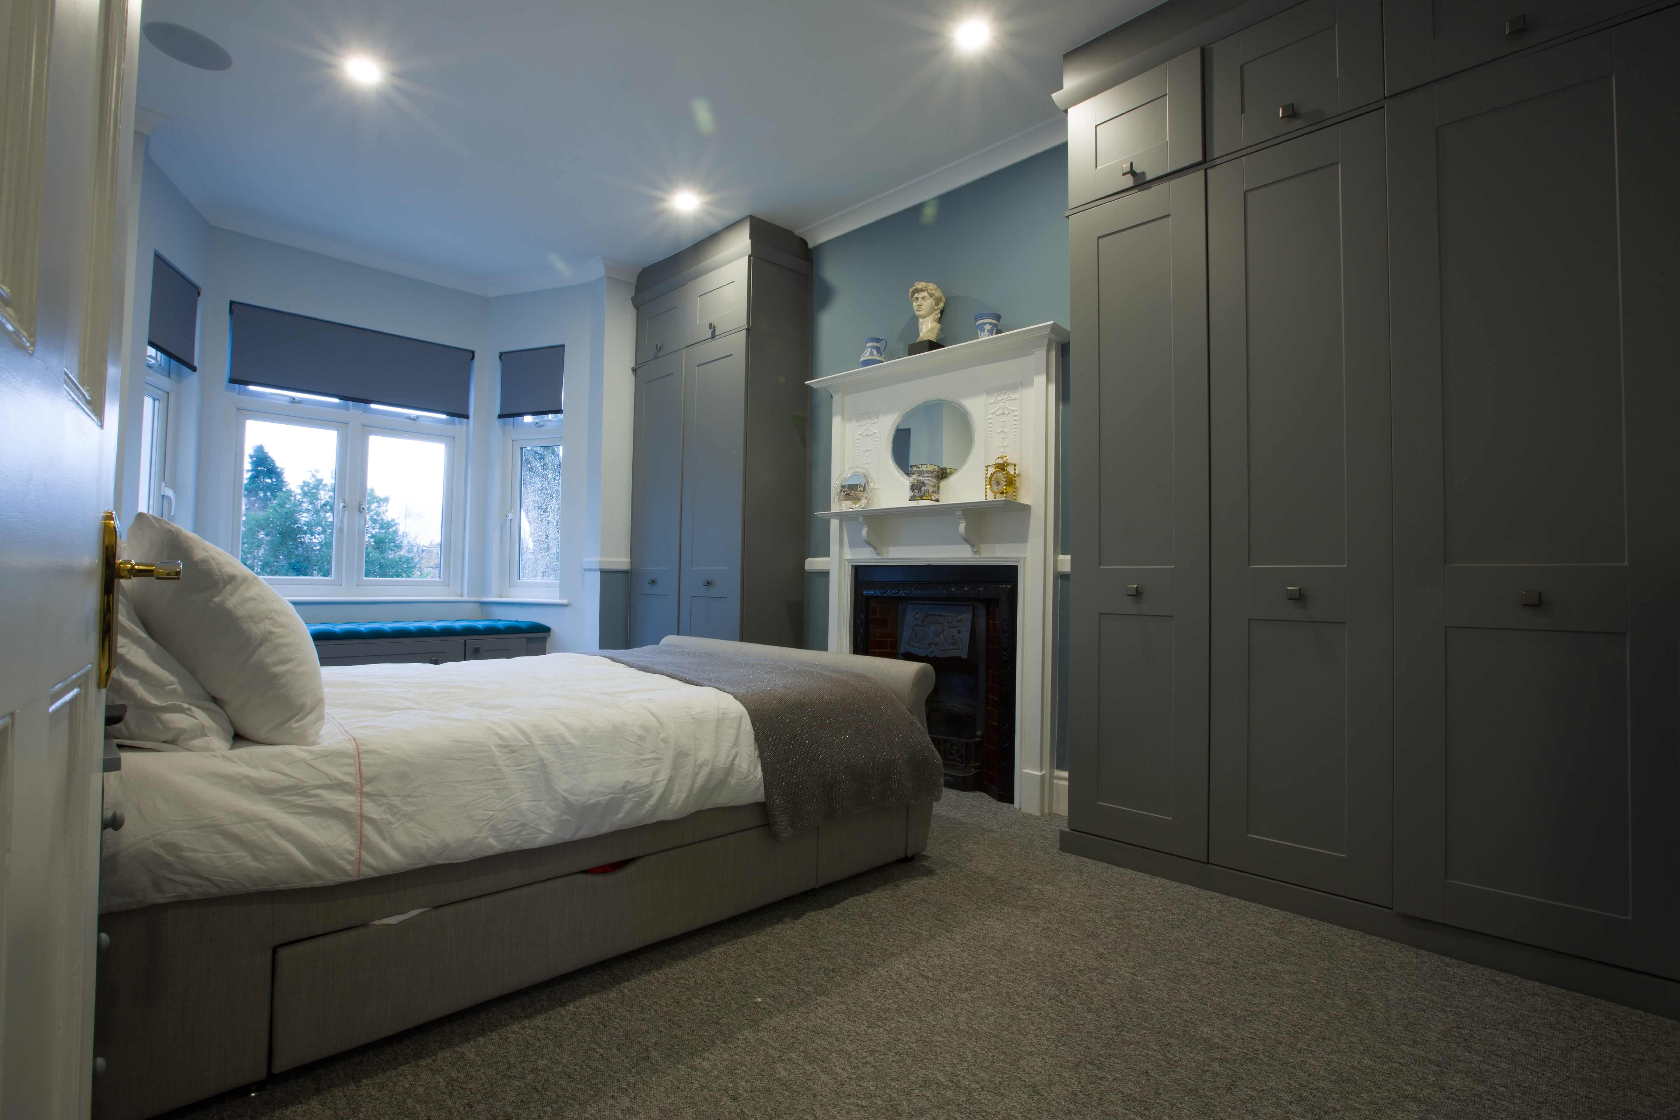
- Loft extension with 2 new bedrooms and a bathroom
- Full internal refurb: paint, wardrobes, flooring, staircase, skirting, architraves
- First-floor new bathroom
- Ground-floor kitchen extension with brick slip walls (in kitchen only)
- Games/cinema room with media setup (TV, consoles)
- Utility room (washer, dryer, fridge) and a toilet with shower
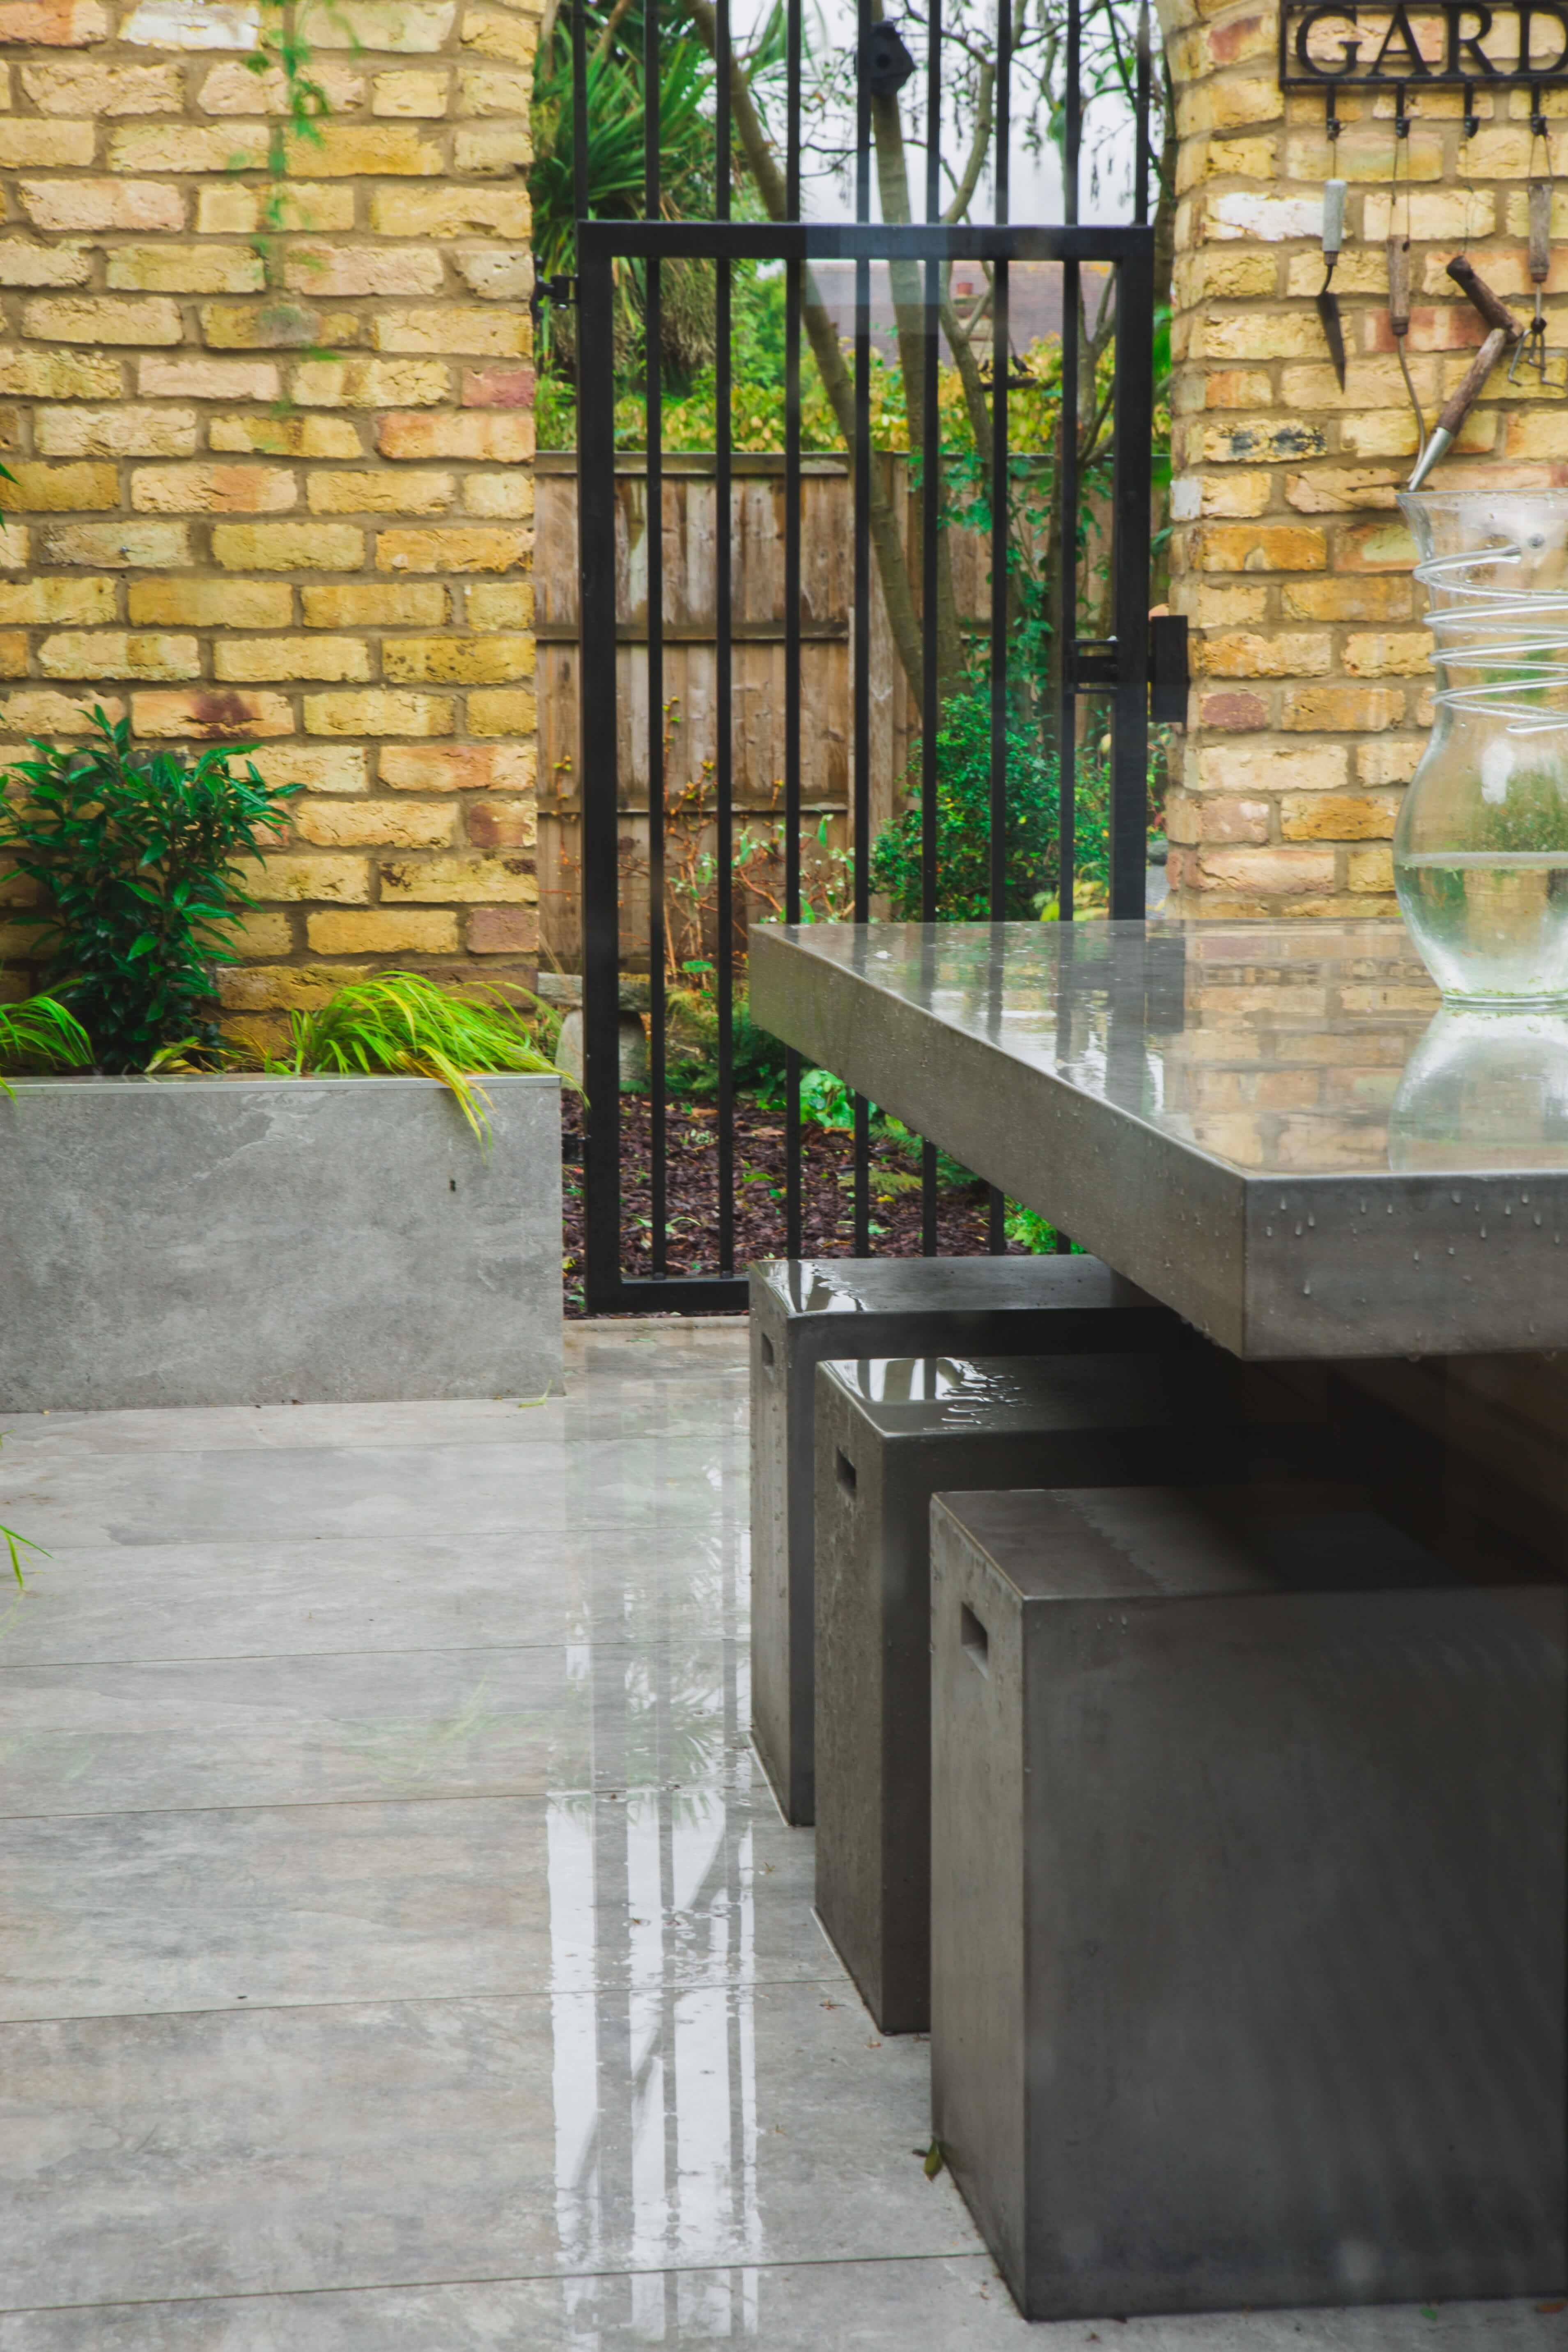
- Garden tiling, new gate, new wall
Key Challenges
- Structural steel work to support the rear of the property during the extension
- Installing underfloor heating and drainage

No items found.
Outcome & Results
The client was delighted. The home now features expanded living space, a modern kitchen, and a dedicated entertainment area, exceeding expectations.