


Client background
The Brief
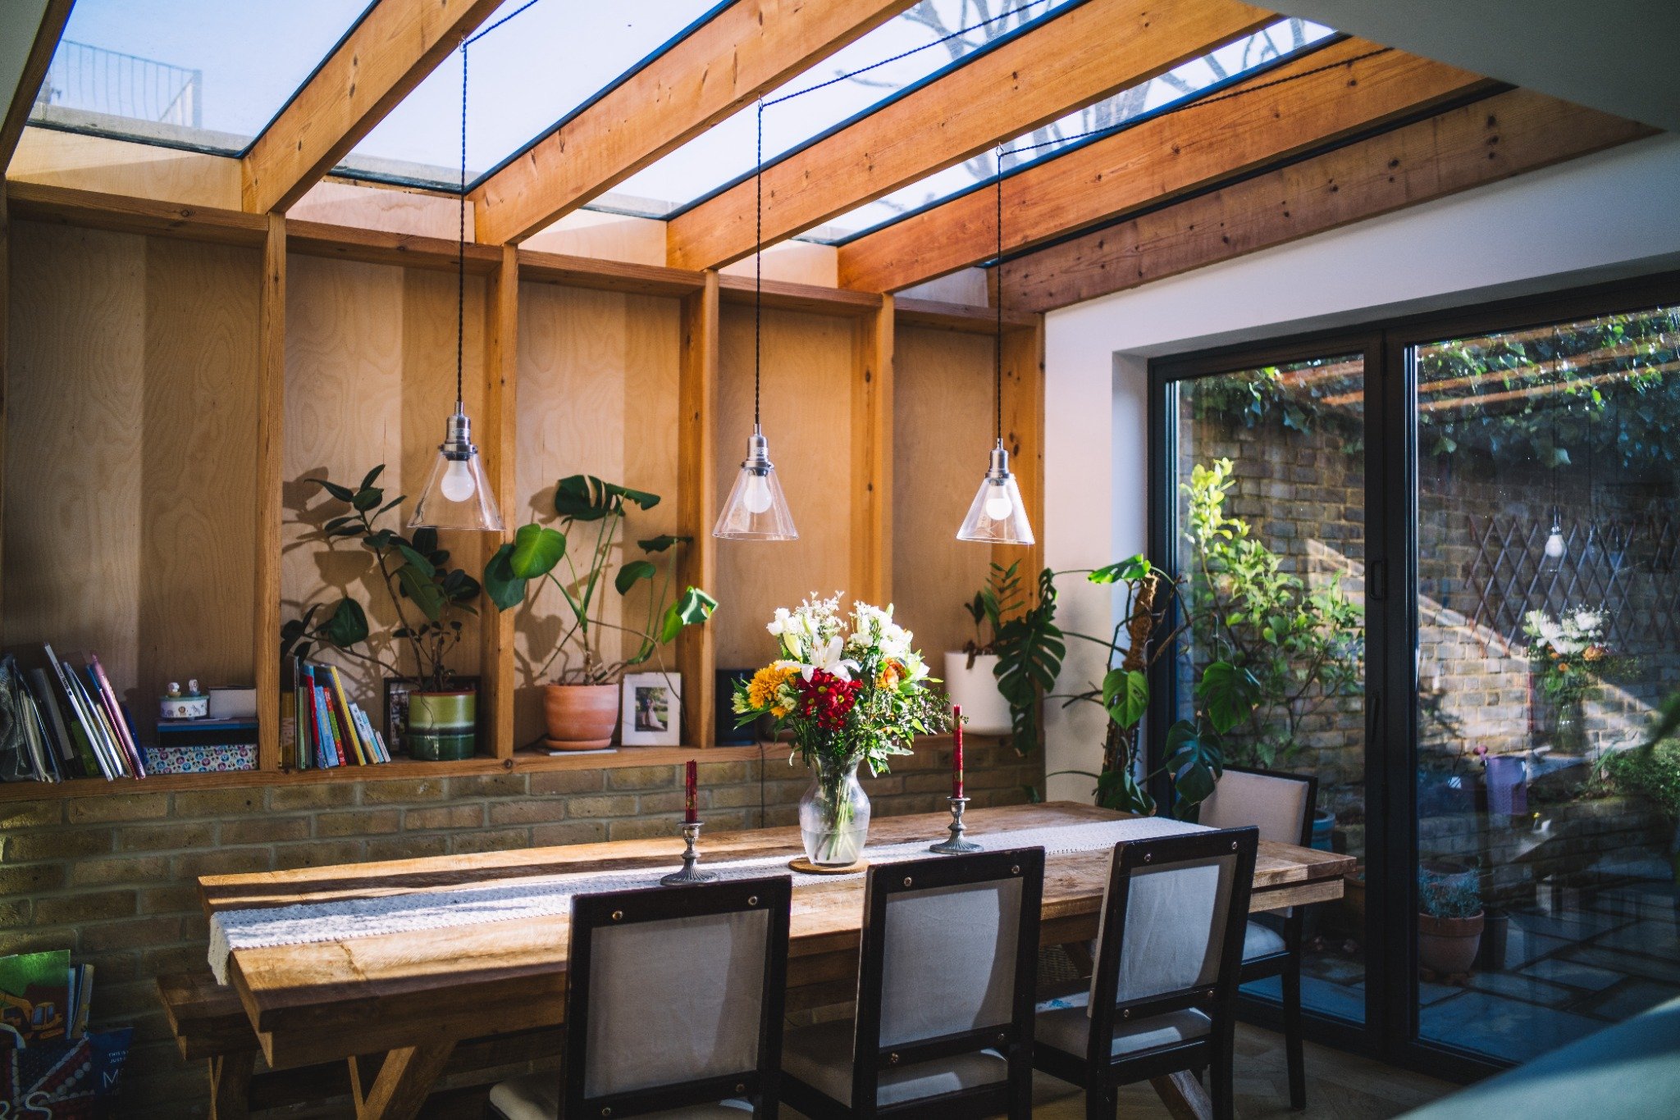
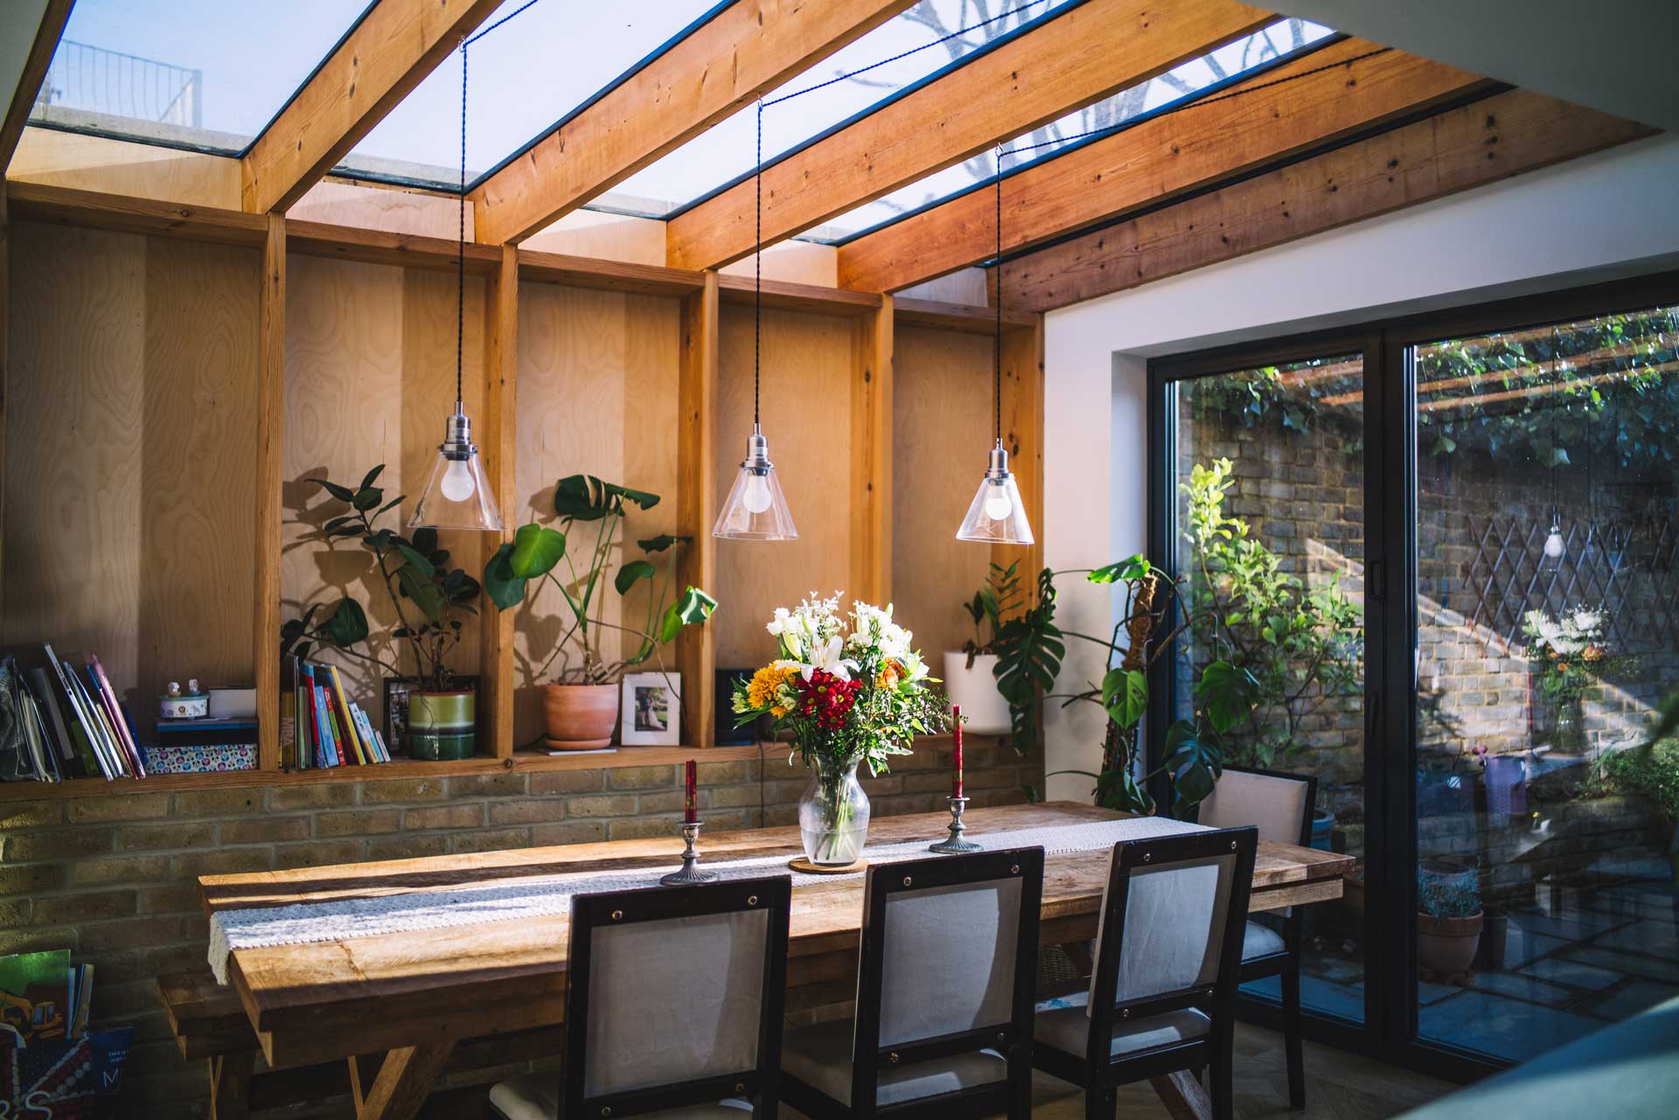
This was a substantial project: a ground-floor kitchen extension paired with a two-story side extension, and a new boiler and heating system installed in the loft. The property is a Victorian house in Clapham Junction, owned by a private homeowner. Quinn Construction served as the Principal Contractor, and the work spanned roughly 10 months.
The client sought to expand their home significantly adding a large kitchen-dining space, a new bedroom, a walk-in wardrobe, and a new en-suite, alongside upgrades to heating and utility spaces.
Before Condition
The property was a traditional Victorian home with limited space and older systems. The rear required major structural changes for the extension.
Scope of Works
- Demolition of the rear wall, installing extensive structural steel supports.
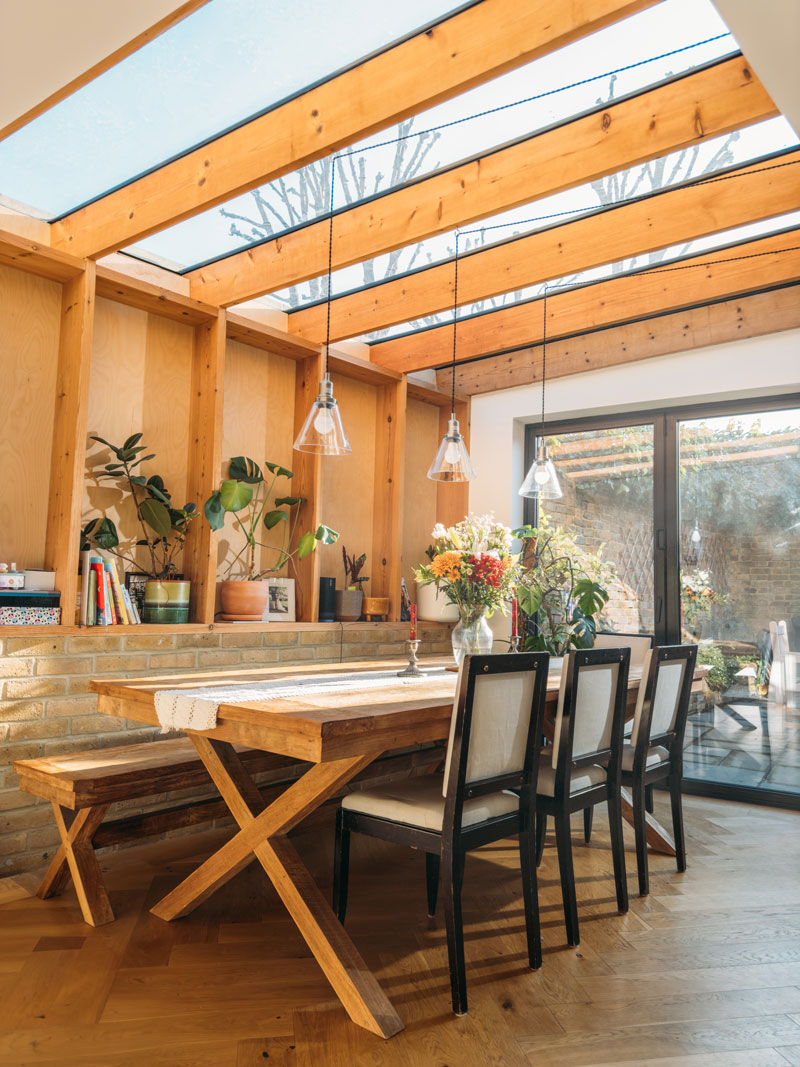
- Ground-floor kitchen extension into the garden, featuring bespoke joinery, top-grade appliances, underfloor heating, and a new drainage system.
- Creation of a utility room and garage on the ground floor.
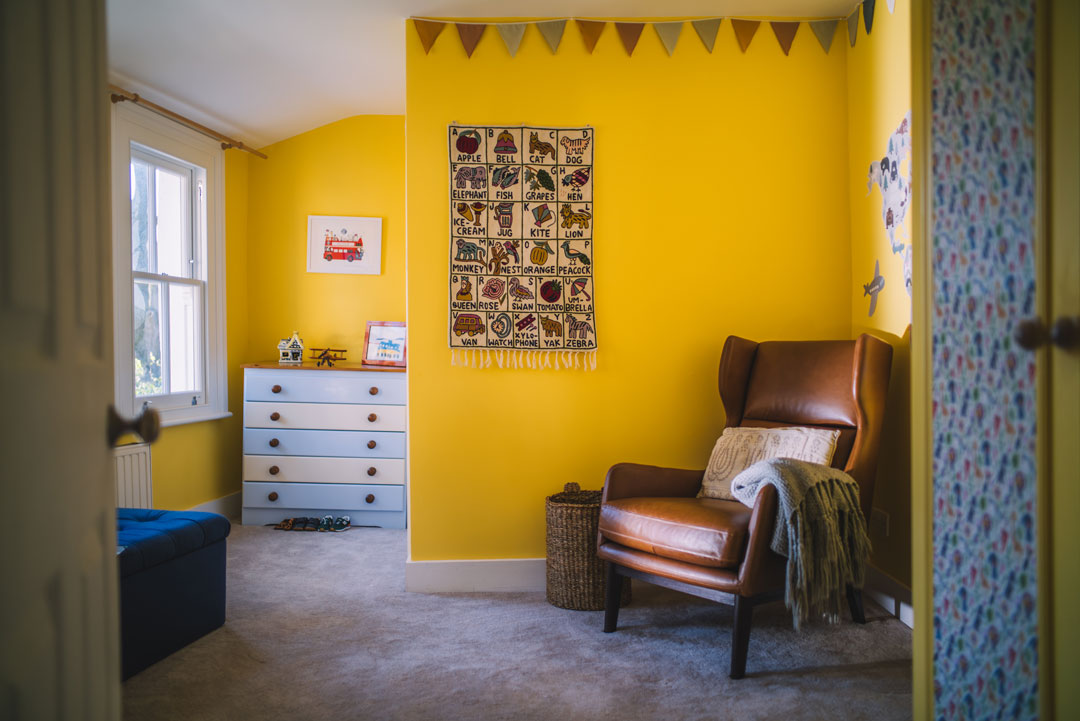
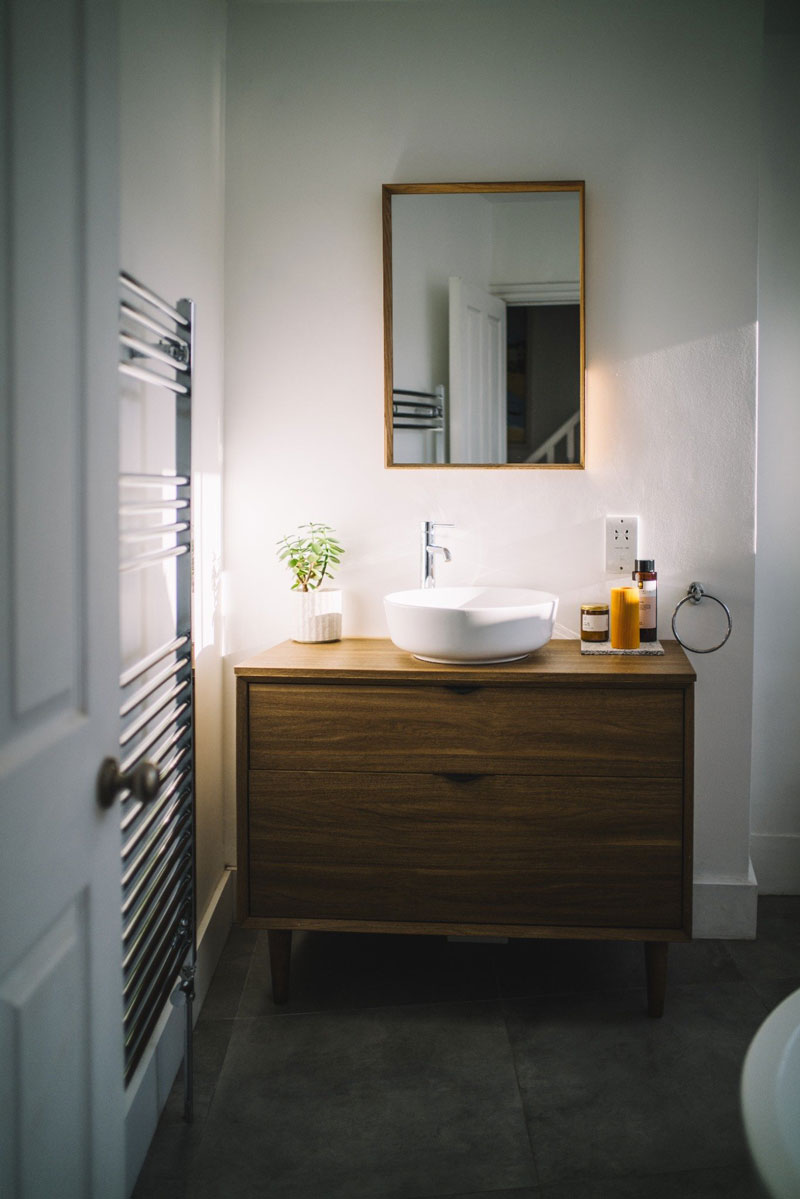
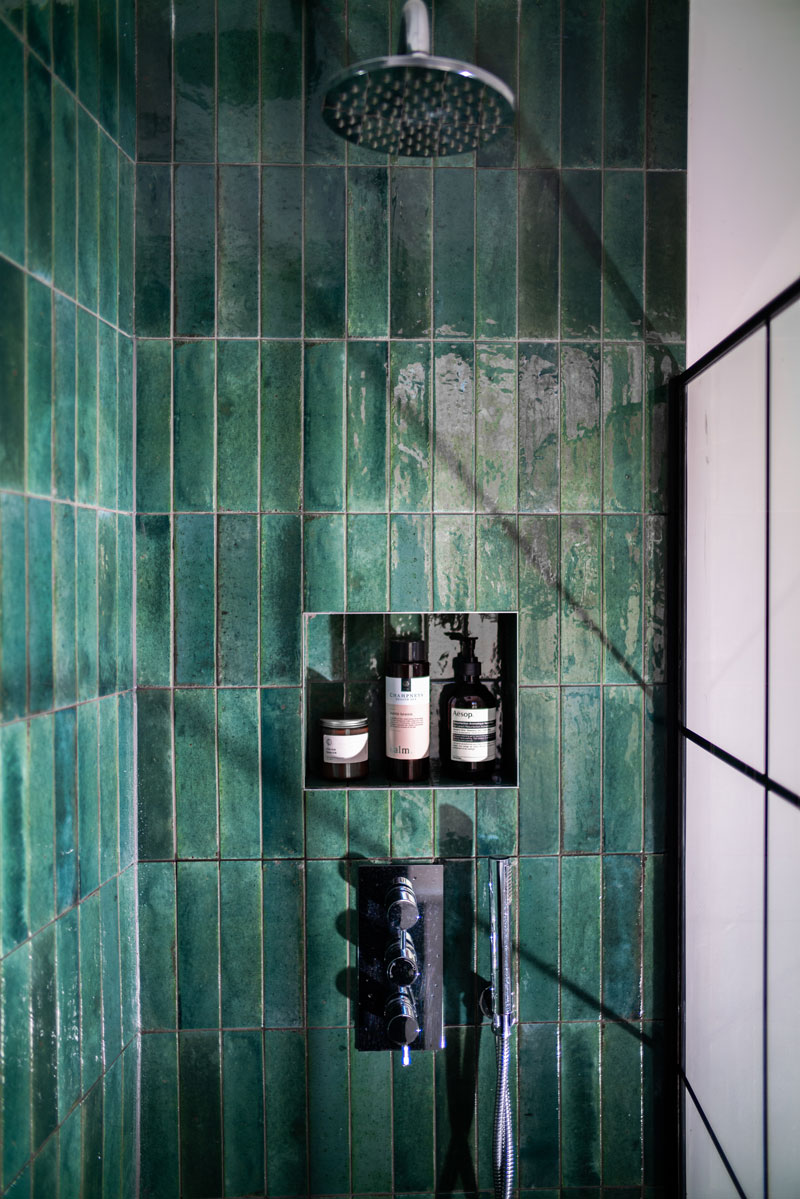
- First-floor side extension: New bedroom, walk-in wardrobe, and en-suite for the master bedroom.
- Loft: New boiler and heating system.
- Full interior repainting, decorating, and plaster repairs.
- Exterior landscaping, including garden slabs and integrated drainage for flowerpots.
Key Challenges
- Managing construction next to a school playground, requiring careful segregation.
- Complex structural steelwork to support the original structure.
- Correcting floor levels on the second floor to ensure seamless transitions between doorways.
Outcome & Results
The client now enjoys a spacious, modernised home. The expanded kitchen, additional bedroom and en-suite, and upgraded heating system have transformed the property into a more functional and beautiful space, and the client was delighted with the result.