

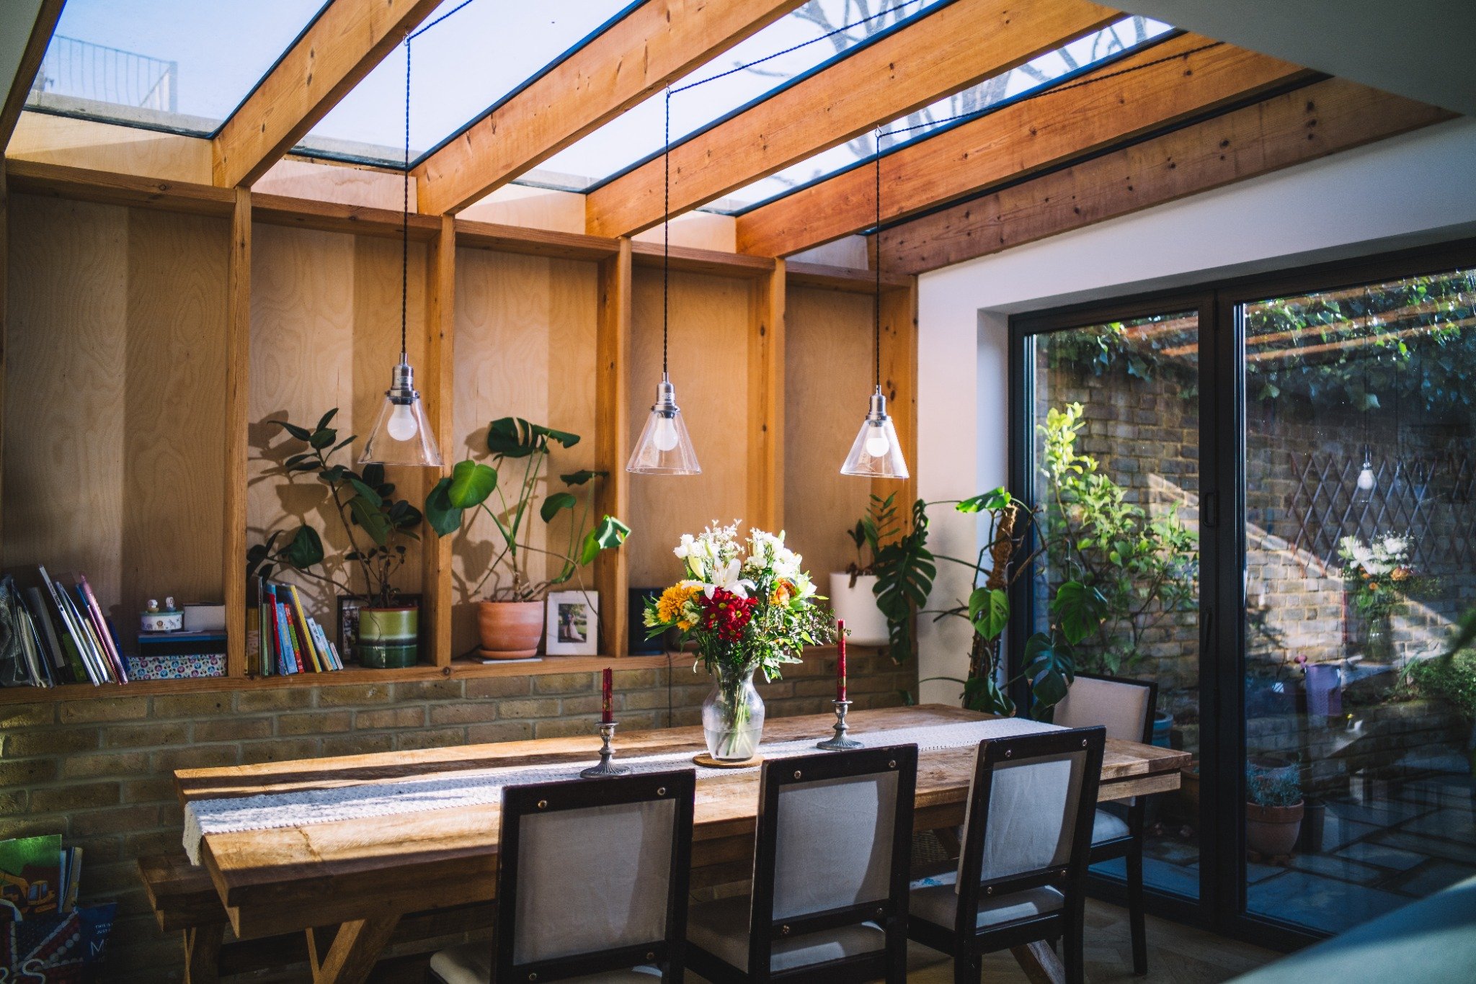


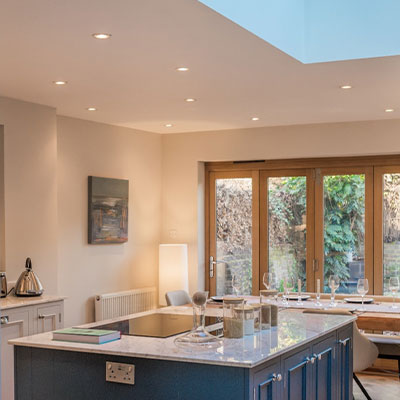
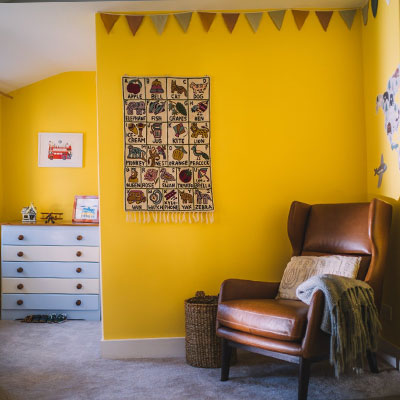
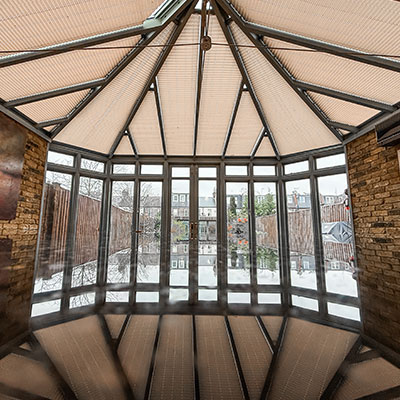
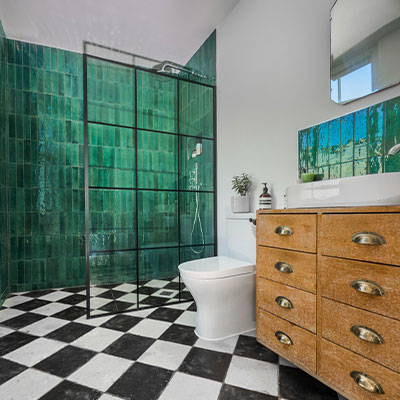
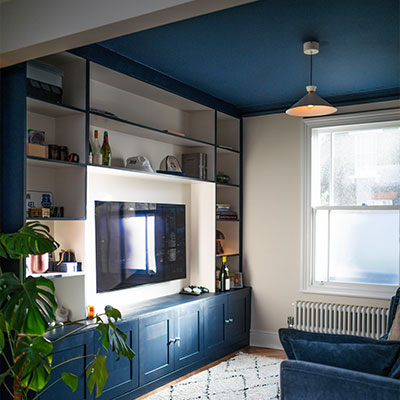
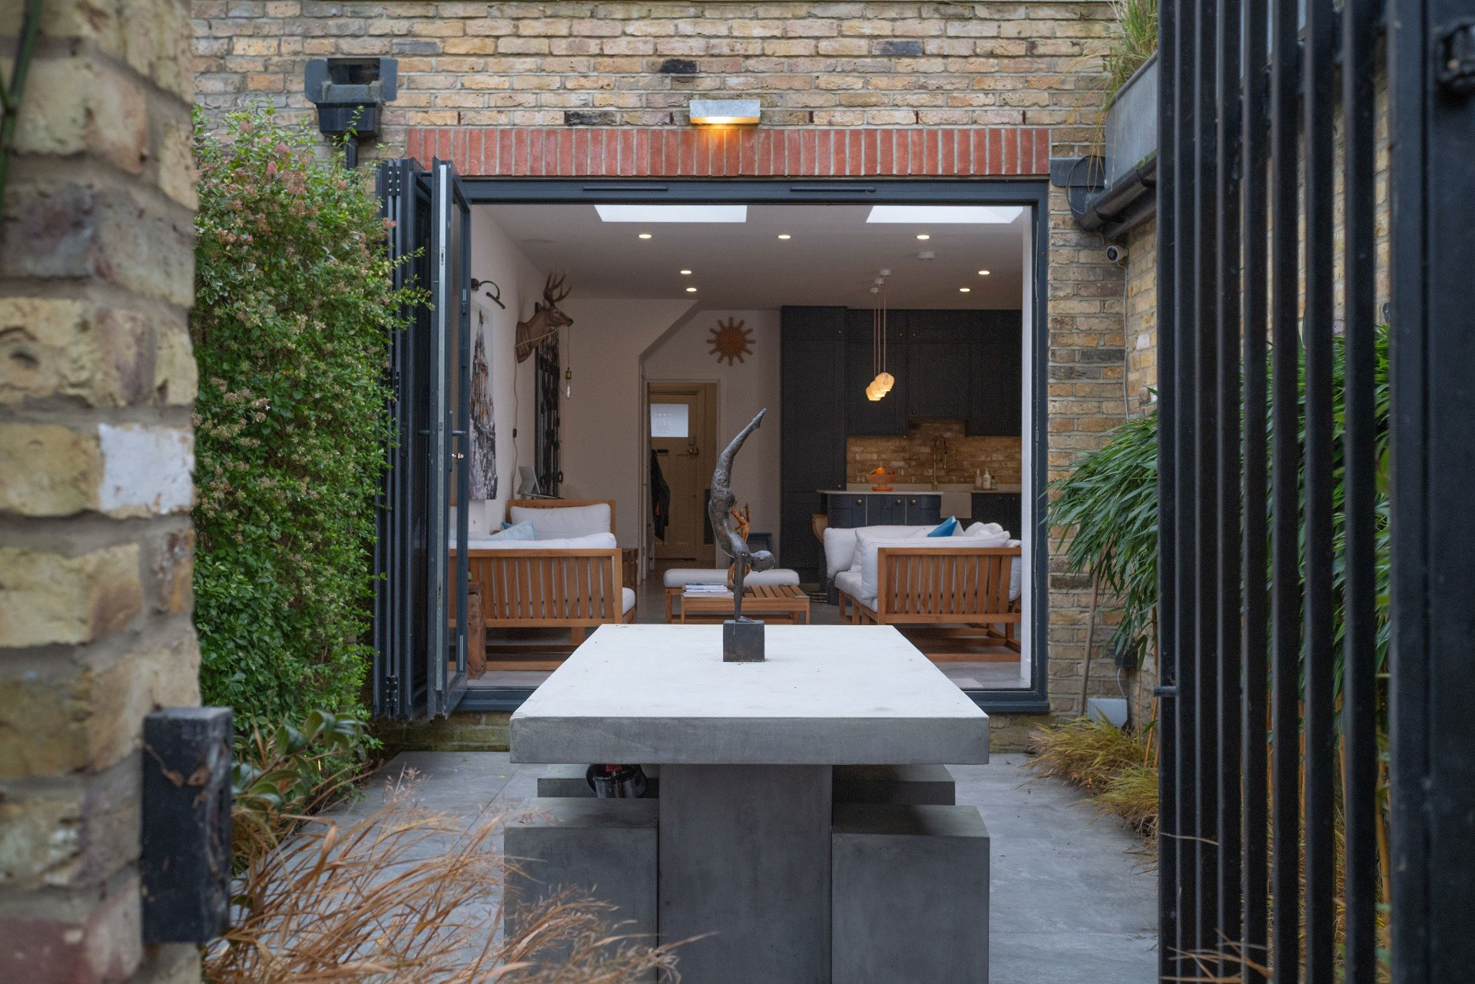

Extensions, refurbishments and reconfiguration for London homes, delivered with a calm presence on site and the kind of detail-led finish our clients are proud to live with.
Extensions
▪
Refurbishments
▪
Structural alterations
▪
Extensions
▪
Lofts
▪
Basements
▪
Bespoke interiors
▪
Kitchens and bathrooms
▪
External works
You deal with one person throughout, so the job stays clear and accountable, questions get answered quickly, and you’re never left wondering who’s handling what.
We work cleanly and considerately in lived-in homes, staying mindful of your routine, noise levels, and any boundaries around rooms or working hours, then leaving the space tidy each day.
We take real pride in the finish, keeping standards consistent from the structural work through to the final details, so nothing feels rushed and the result looks considered up close as well as from across the room.
Refurbishment and workspace projects for operators who need reliable delivery, professional presentation, and minimal disruption to day-to-day operations.
Commercial refurbishments
▪
Light industrial and workspace projects
Work is planned around access, hours and day-to-day operations, with sensible phasing and a controlled site set-up that keeps disruption down while the space improves.
Expect clear, regular touchpoints. We communicate clearly, flag anything early, and keep decisions moving without noise.
The finish is neat, intentional and business-ready, so the space reflects your brand and feels right for staff, customers and clients from day one.

.jpg)
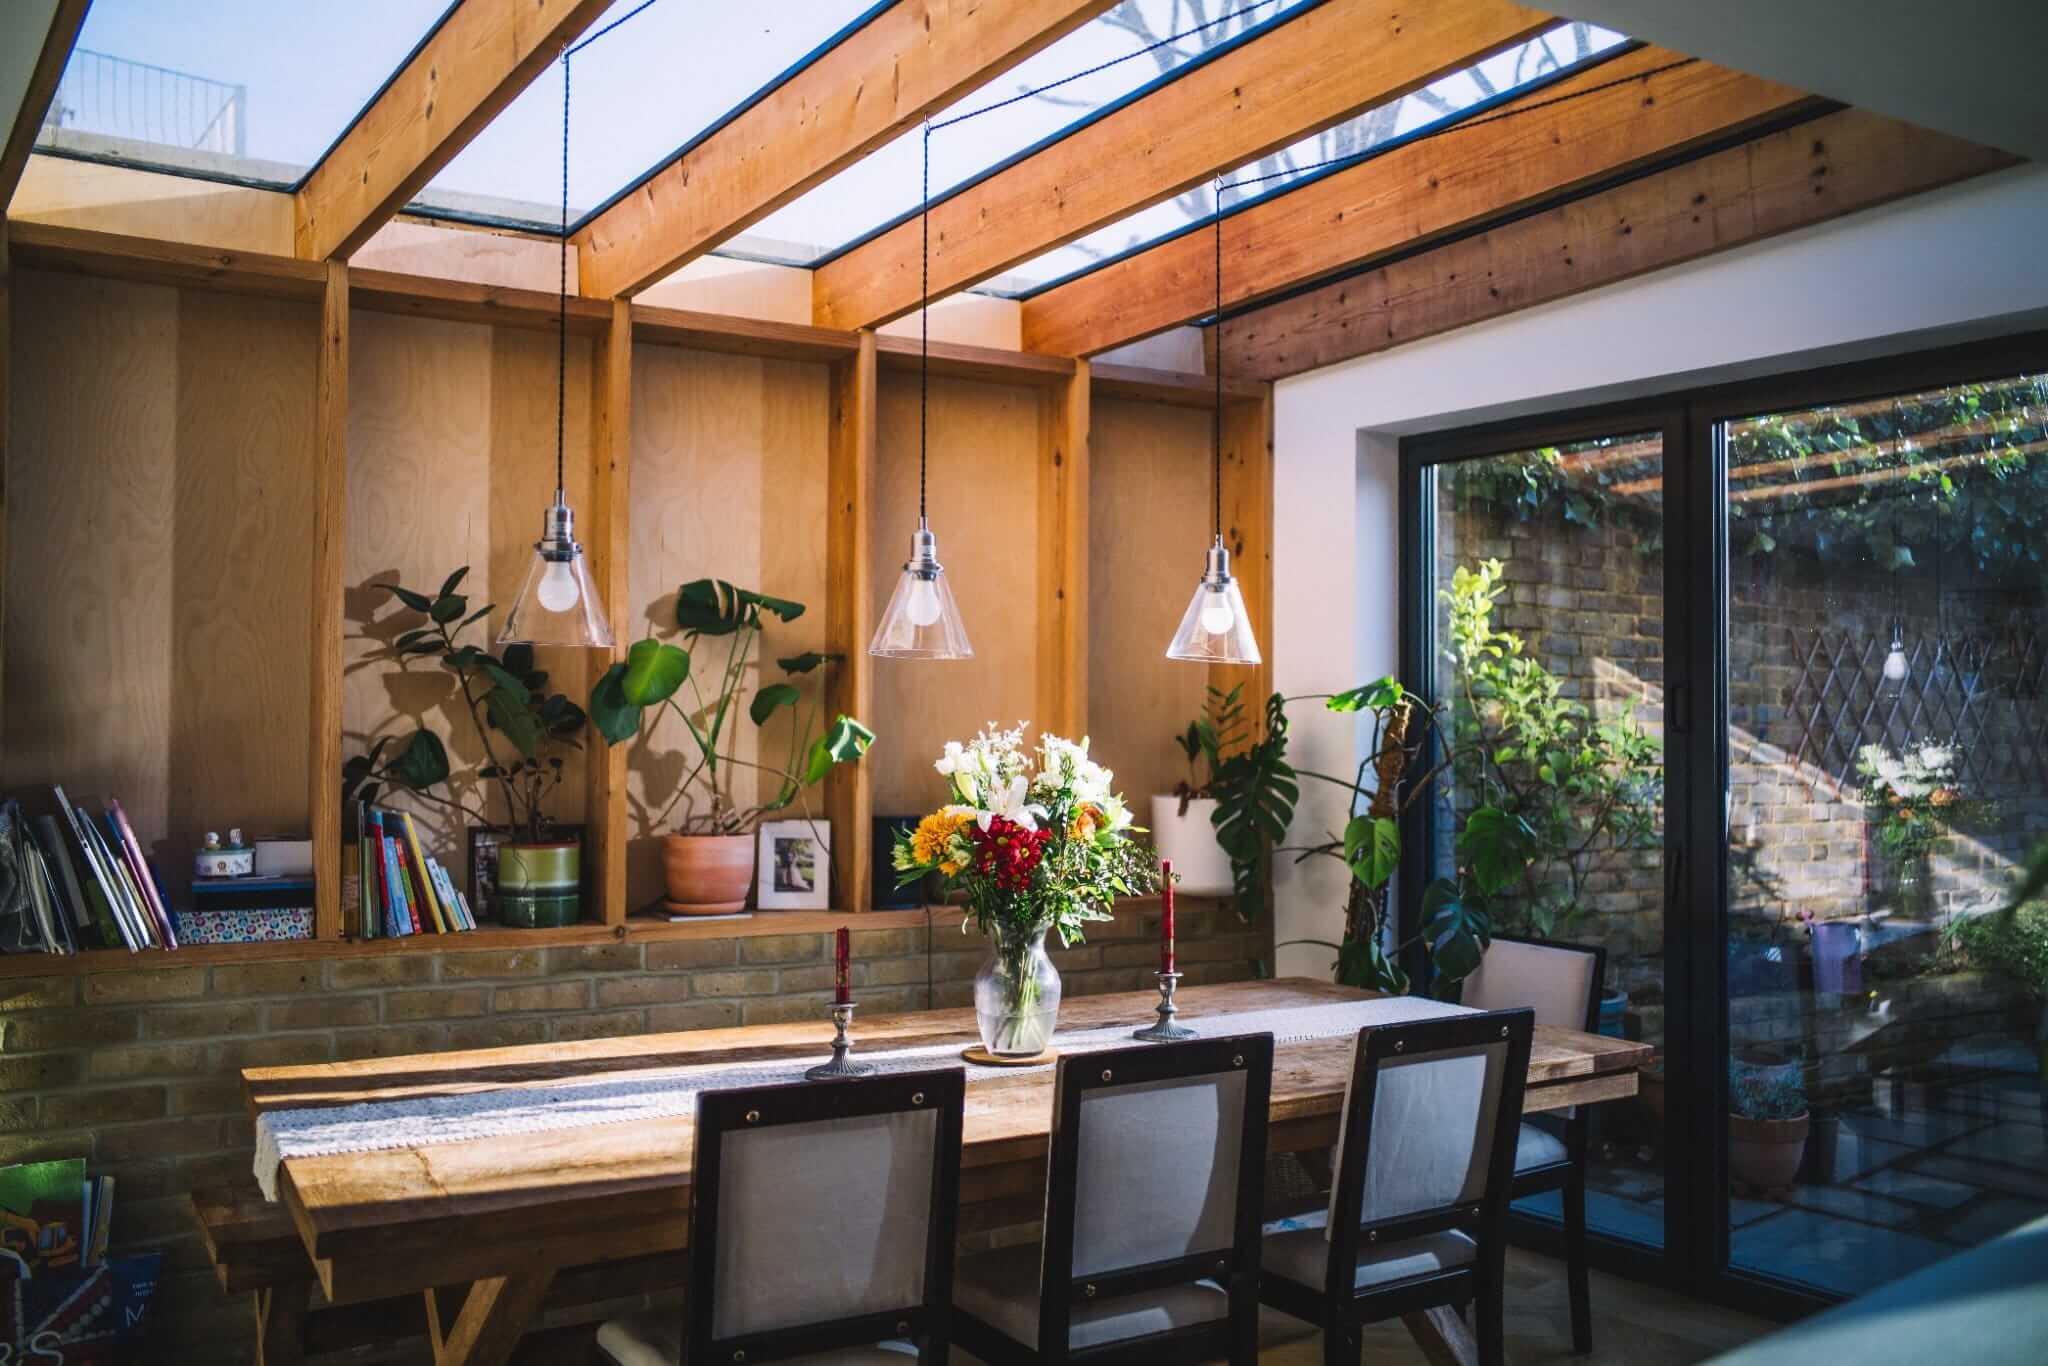
Extensions and structural changes, managed properly. Clean sequencing, clear communication, and a finish that matches the existing home or building.
Full refurbishments, kitchens, bathrooms, and interior upgrades. Detail-led work with tidy sites and consistent standards.
Loft and basement conversions that add space without compromising the rest of the property. Organised delivery and careful finishing.

We start with a simple conversation to understand the project, your goals, and what support you need. From there, we can arrange a site visit and outline the next steps.
We visit the property to assess the space, discuss your ideas in more detail, and identify any practical considerations around access, timings, scope and delivery.
You deal directly with Barry, our founder, throughout. He'll set out a clear plan, explain what is involved, and keep communication simple from start to finish.
Once work begins, we manage the project with care, attention to detail and respect for the site, keeping the process organised and considered throughout.
We complete the final checks, walk through the finished work, and arrange the relevant certification where required, including building control, gas and electrical certificates.






Yes. We can manage the planning permission process from the very beginning of your project, starting with the initial consultation and concept design. We coordinate the necessary professionals, drawings and submissions, helping to keep the process straightforward and giving you greater control and visibility throughout.
Yes. We work with a number of experienced architects and designers who can produce drawings tailored to your project. This can range from straightforward planning drawings for a planning permission application through to highly detailed architectural and construction drawings for larger or high-end projects.
Yes. We can arrange Building Control to oversee the project, including the required site inspections throughout the build. Once the project has been successfully completed and approved, the Building Control Completion Certificate can be included within your final handover package.
Yes. We work with experienced structural engineers who can provide the necessary structural calculations and drawings for your project. We coordinate this process on your behalf, helping to keep everything streamlined between the design, engineering and construction stages.
Yes. Our qualified tradespeople can provide the relevant gas and electrical certification required for your project. For electrical works, this can include Part P certification and a Kit Condition Report, better known as an Electrical Installation Condition Report (EICR). An EICR provides a detailed assessment of the condition and safety of an existing electrical installation and highlights any remedial works that may be required. For gas works, the appropriate Gas Safe certification and documentation can also be provided as part of your project and final handover package.
